Launching first in Eastern North Carolina

Well-built homes,
within reach.

American Framewright Homes is developing a smarter way to build attractive, durable homes—producing major components indoors, then delivering and completing each home on a permanent foundation.

Permanent foundations Controlled quality checks Completed-cost thinking
Illustrative gray American Framewright ranch home with a broad front porch
01
Family RanchIllustrative design direction

Precision-built components

+

Local completion

+

Homes people are proud to own

Two ways home

Meet people where
they are.

Some families already own land. Others need a completed home and homesite together. We are building the company to serve both.

01

For landowners

Build on your lot

Choose an American Framewright home and work through a coordinated path from site review to permanent installation and local completion.

  • Site-fit review
  • Home and option selection
  • Coordinated delivery and completion
02

For homebuyers

Buy a completed home

We plan to acquire and prepare suitable lots, build complete homes and offer the house and land together for sale.

  • Thoughtfully selected homesites
  • Complete house-and-land offering
  • Clearer path to ownership
Illustrative compact white cottage with a metal roof and covered porchDesigned to feel like home—not a compromise.

The Freedom Series

Familiar forms.
Smarter production.

Our first collection is being shaped around simple footprints, useful porches and classic American character. The goal is disciplined construction—not stripped-down living.
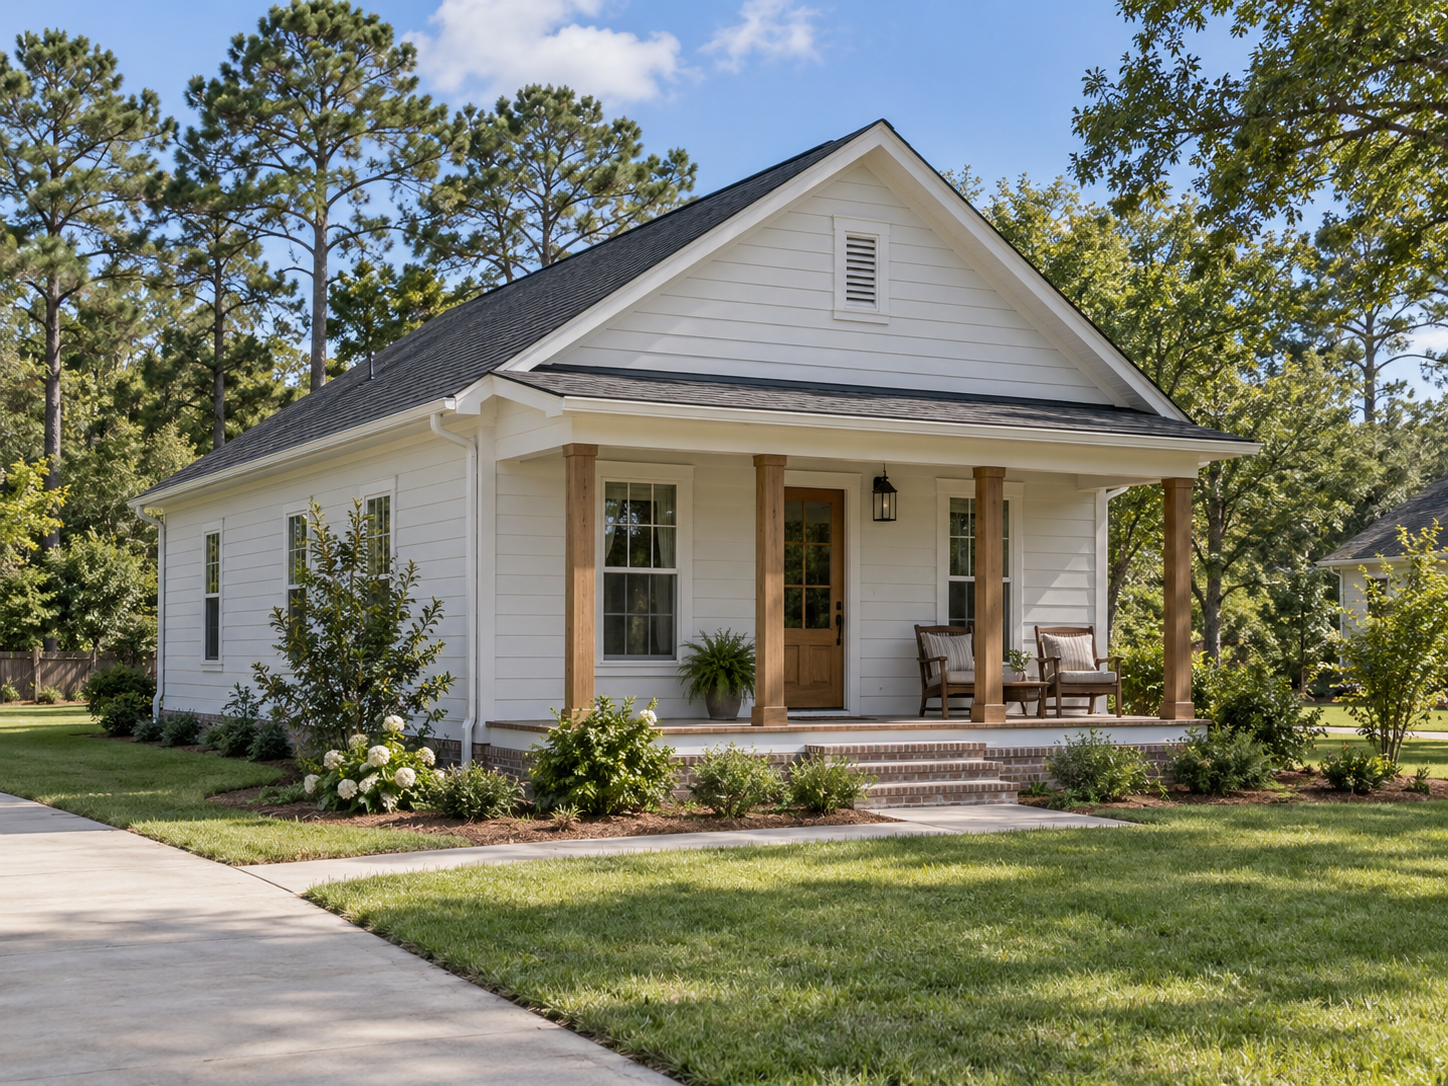
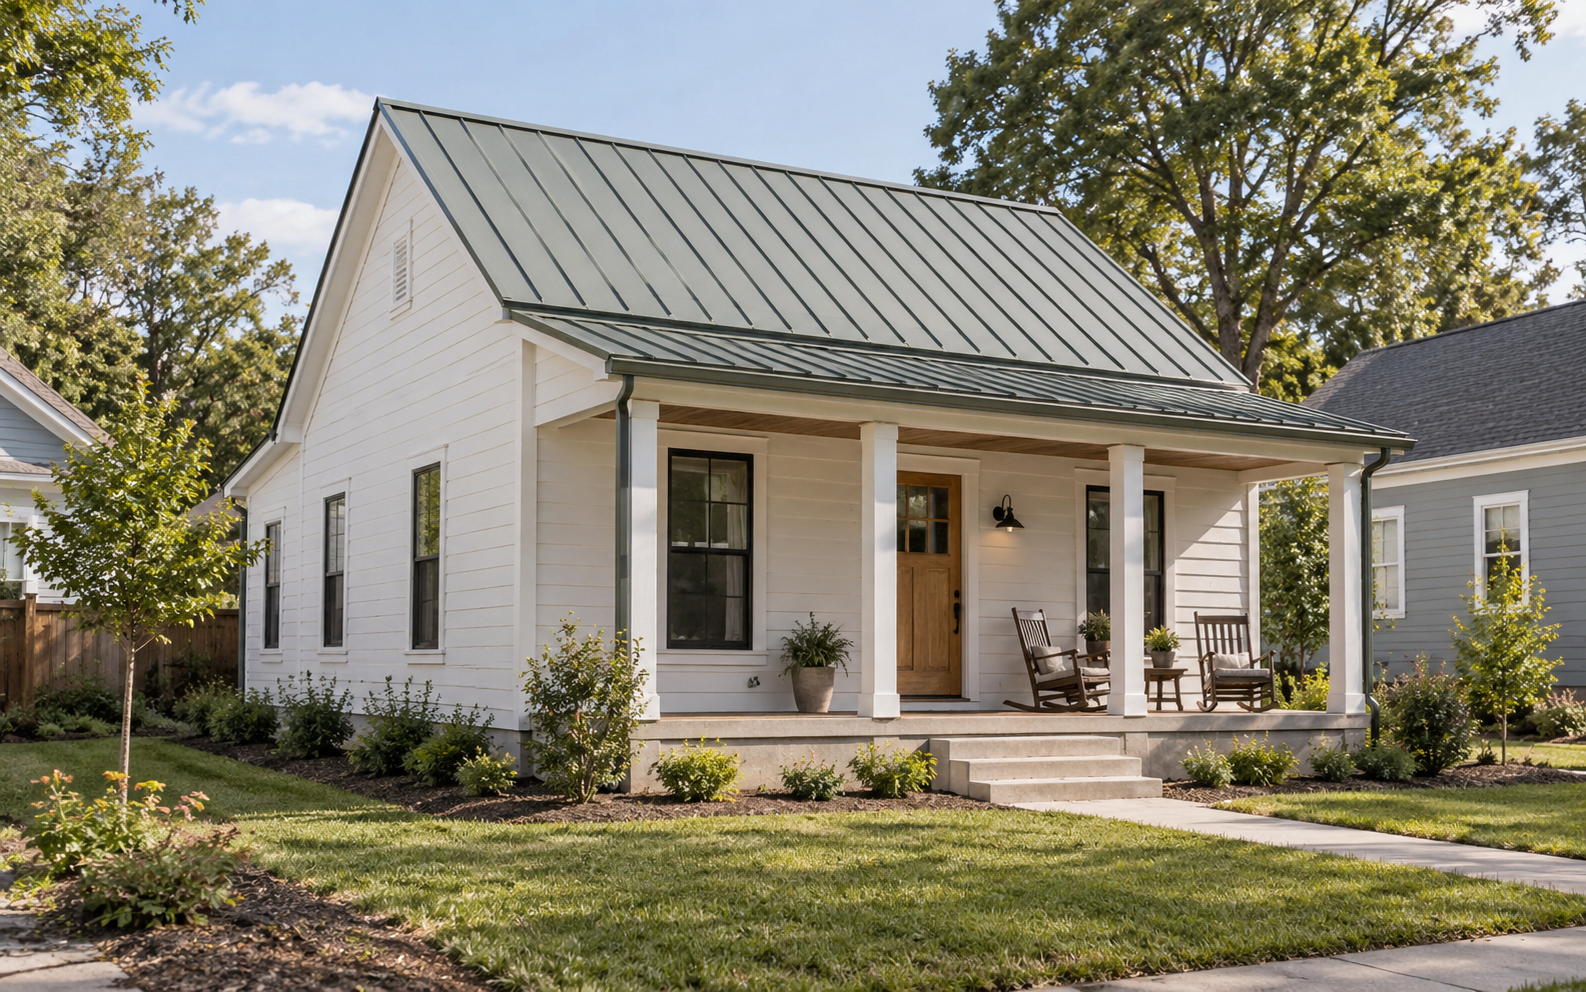
Conceptual rendering of the compact American Framewright Porch Cottage with a welcoming front porch01

Porch Cottage

A compact, welcoming first home with a real front porch.

640–864 sq. ft.1–2 bedrooms
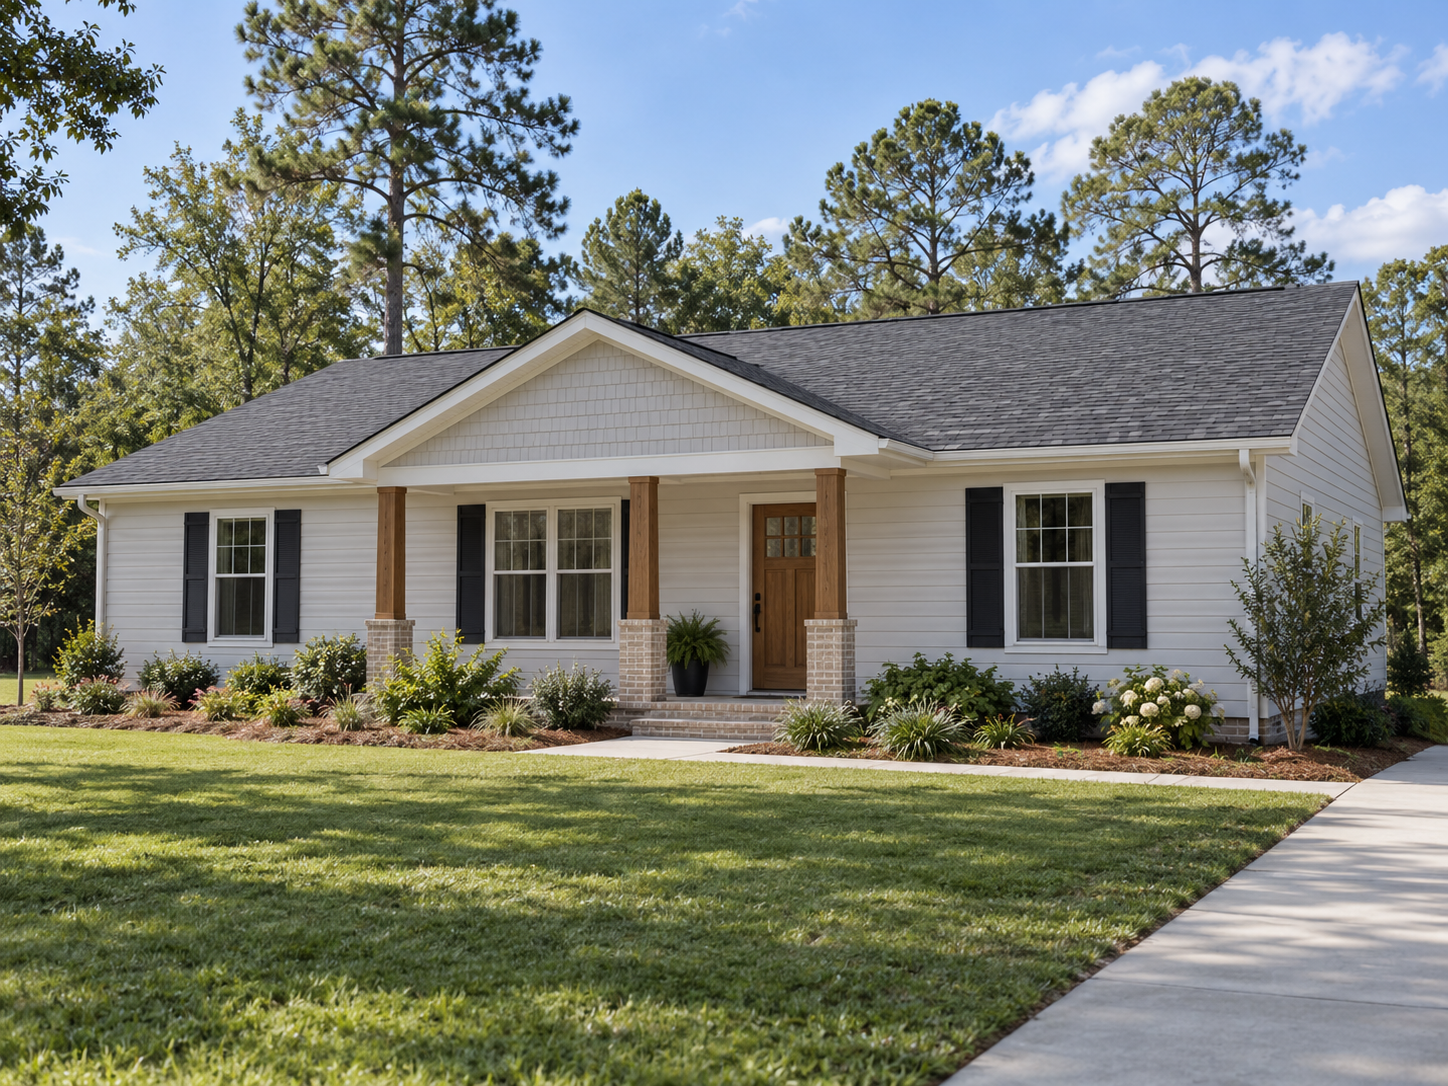
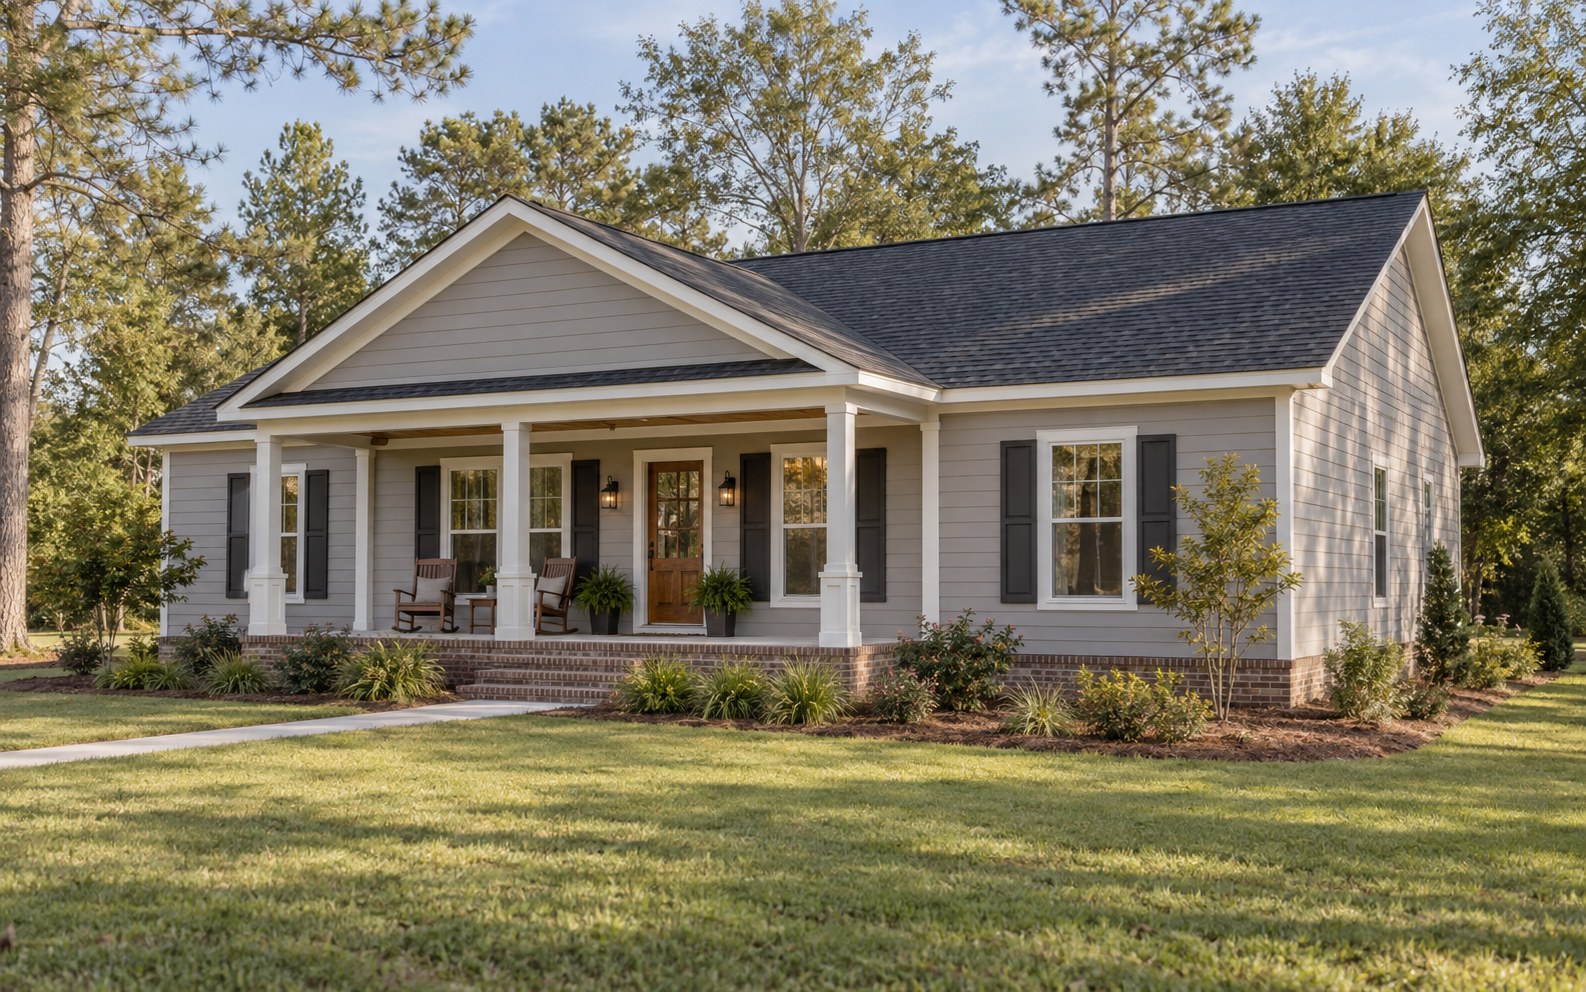
Conceptual rendering of the one-story American Framewright Family Ranch02

Family Ranch

Efficient one-story living with a practical family layout.

1,120–1,400 sq. ft.3 bedrooms · 2 baths
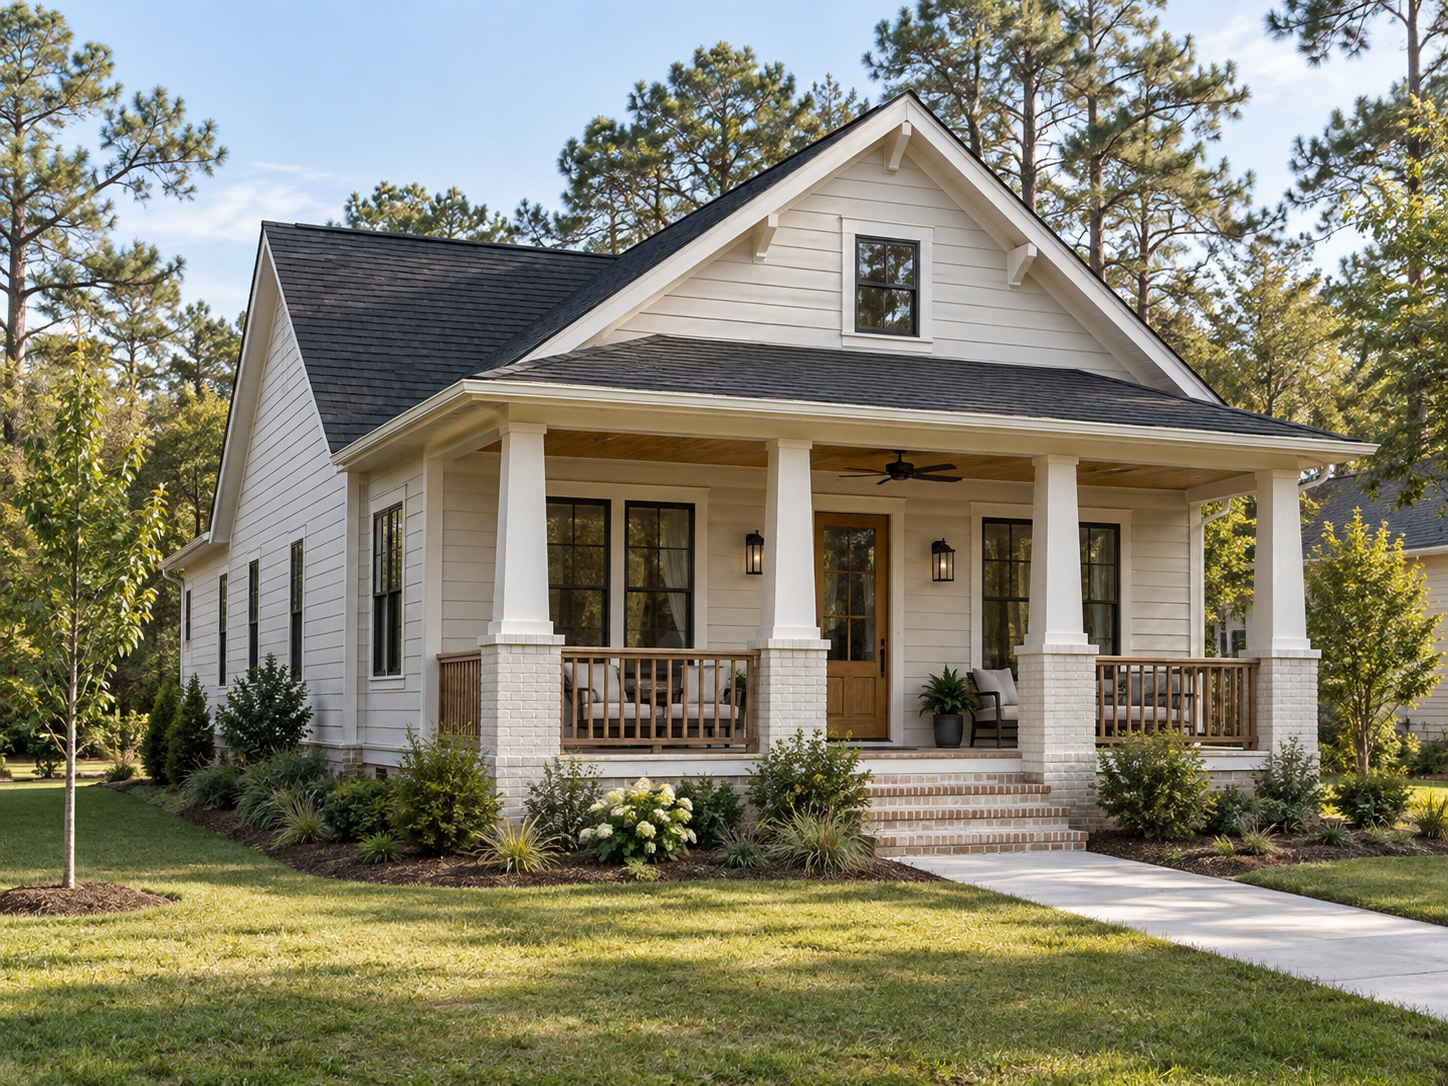
Conceptual rendering of the porch-forward American Framewright Williamston Bungalow03

Williamston Bungalow

A porch-forward neighborhood home designed for a narrower lot.

Approx. 1,510 sq. ft.3 bedrooms · 2 baths · flex
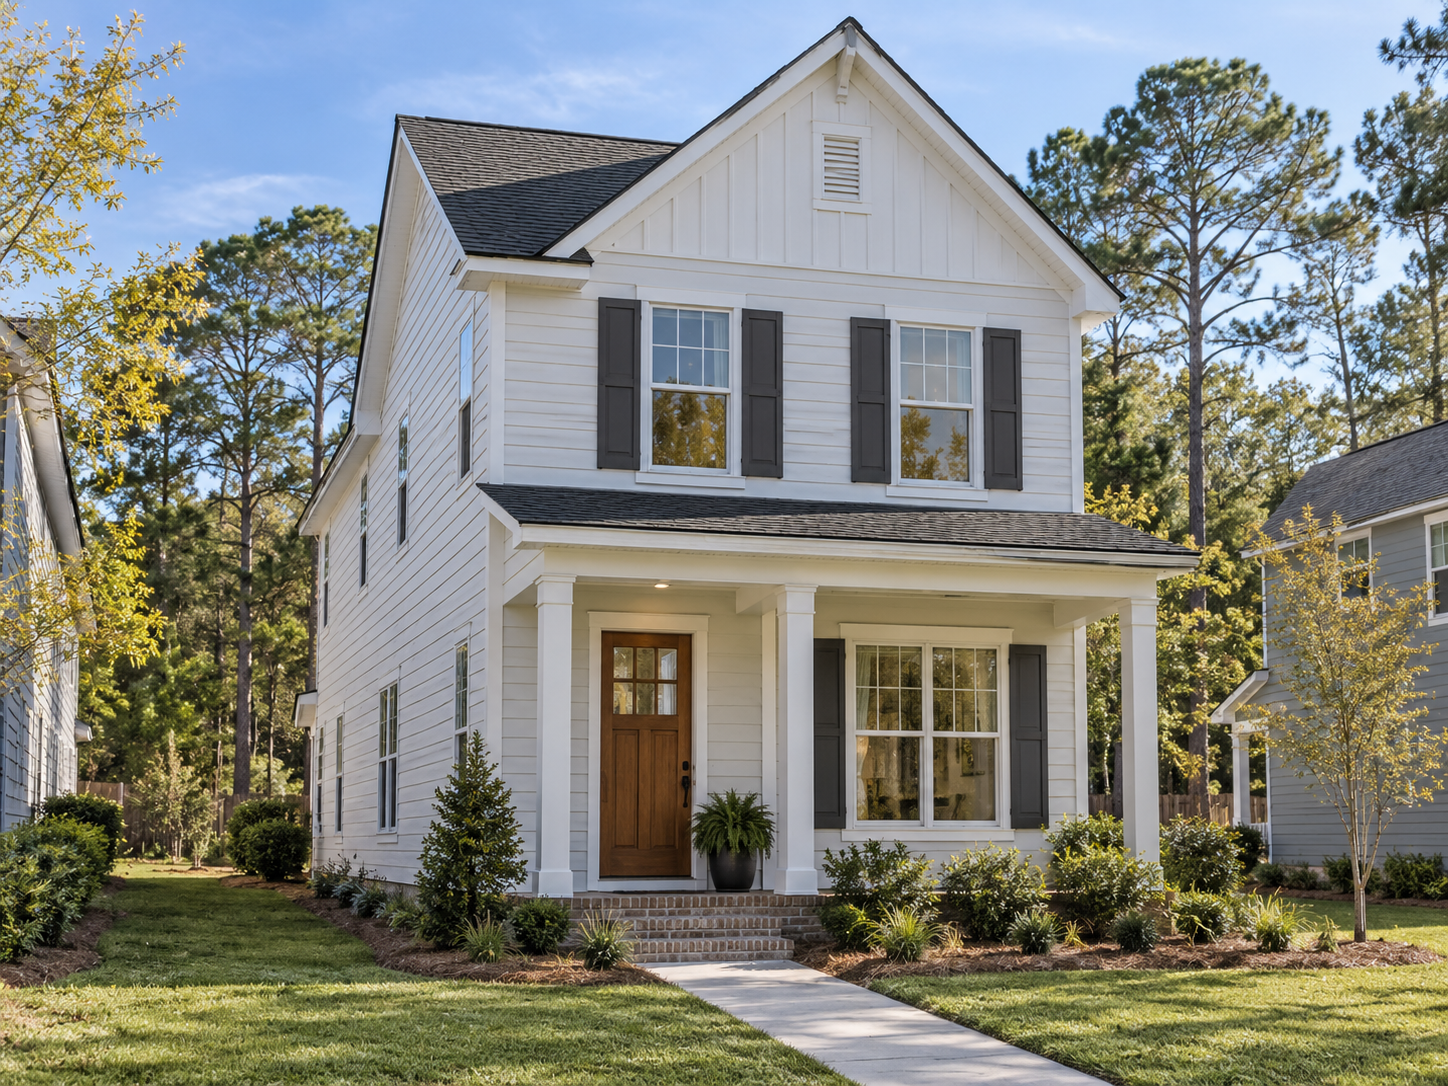
Conceptual rendering of the two-story American Framewright Narrow-Lot Home04

Narrow-Lot Home

A two-story design that uses valuable land more efficiently.

Approx. 1,200 sq. ft.3 bedrooms · 2½ baths

Concept names, sizes and imagery are illustrative and remain subject to engineering, permitting, market and production decisions.
Quality by design

Precision-built components.
Permanent homes.

Compared with conventional open-air site framing, our developing panelized approach is designed for greater consistency: controlled cuts, verified dimensions, repeatable connections, protected materials and quality checks before permanent site completion.

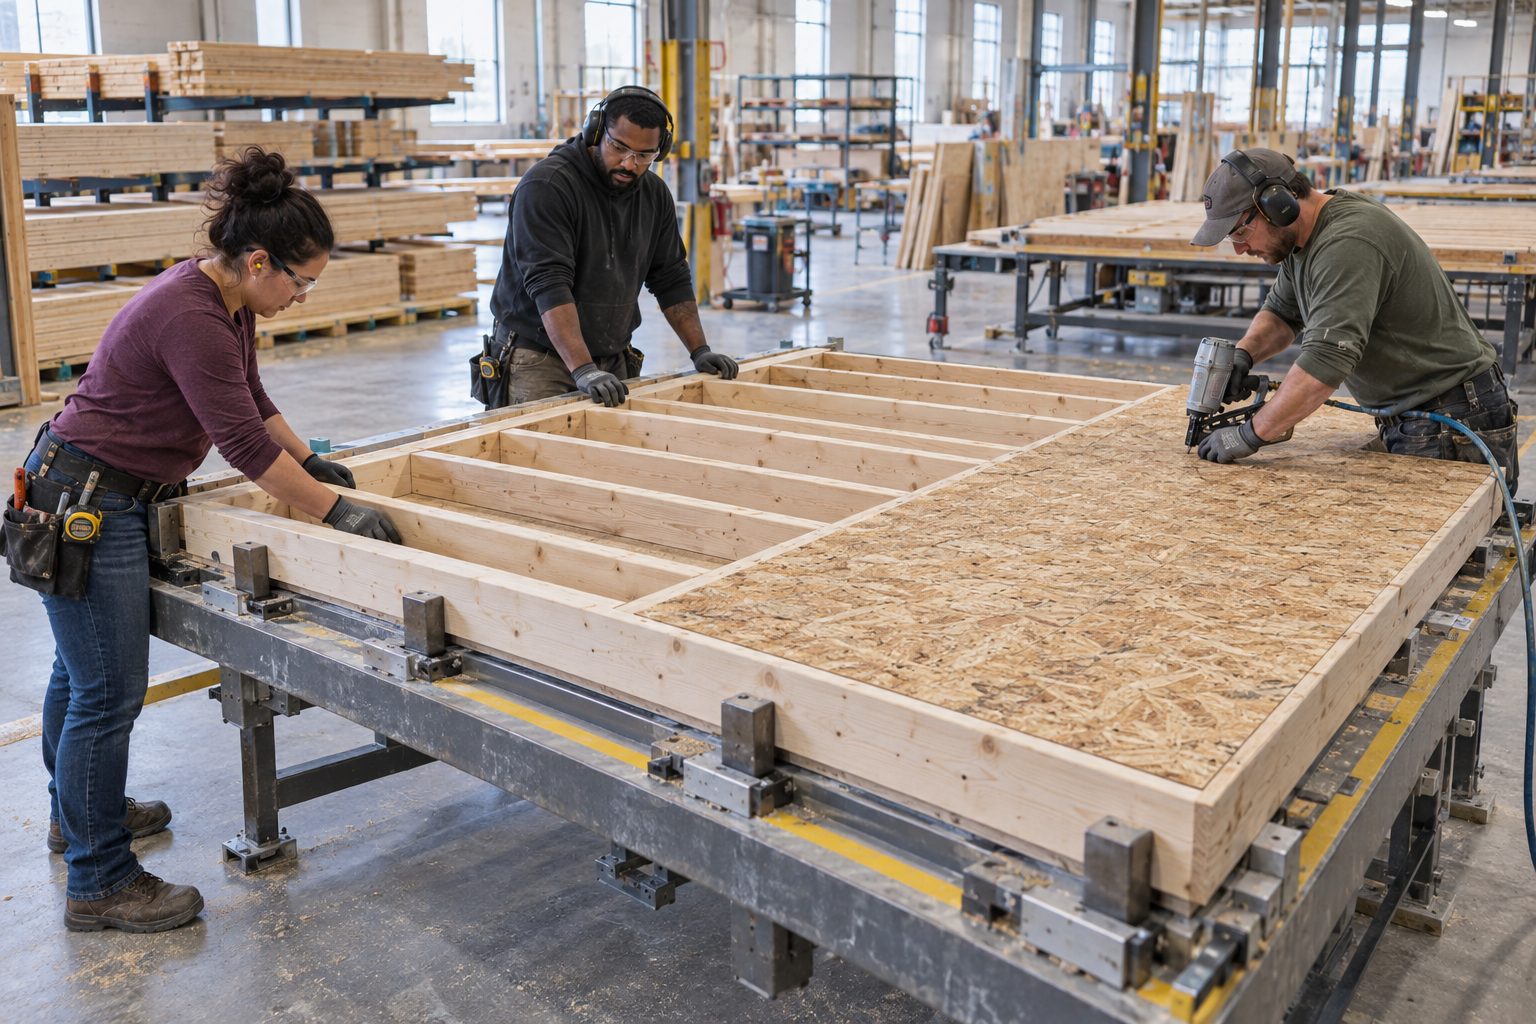
Conceptual illustration of craftspeople assembling a conventional lumber-framed wall on a precision table inside a factory
Inside the process

Build the wall flat. Hold every piece precisely.

A controlled assembly table helps keep studs, openings, cuts and connections aligned before each panel reaches the homesite.

Conceptual illustration of panelized wall production. Final manufacturing methods are under development.
01

Choose a repeatable design

Start with a well-resolved plan and a focused set of options that control cost without making every home look the same.

02

Produce with controlled precision

Wall and roof components are measured, cut and connected in a controlled setting, with quality checks at key stages and less exposure to weather.

03

Prepare the homesite

Foundation, utilities, permits and site work can move forward while the home components are being produced.

04

Deliver, assemble and finish

Components arrive at the lot, are set on a permanent foundation, connected and completed by qualified local trades.

Precision where it mattersControlled cuts, coordinated openings, verified dimensions and repeatable structural connections.
Quality checked in stagesComponents can be inspected throughout production instead of waiting until framing is complete.
Built to scale responsiblyA disciplined product system designed to deliver consistent homes across more than one community.

Structural innovation · In development

A stronger connection from foundation to roof.

We are developing an engineered continuous-load-path system intended to connect the foundation, wall structure and roof more directly. The goal is to improve resistance to wind uplift while using factory precision to make critical connections more consistent and easier to verify.

01

One coordinated system

Purpose-designed components work together to carry forces through the home instead of relying on a collection of unrelated connections.

02

Precision before the homesite

Connection locations can be established during controlled production, reducing field layout and helping keep framing and roof connections aligned.

03

Engineered for each application

Final specifications would be based on the home design, homesite, local building requirements and engineered wind loads.

Currently in development
This concept is undergoing engineering, prototype development and testing. It is not yet offered as a certified option, and no specific performance level is claimed at this stage.

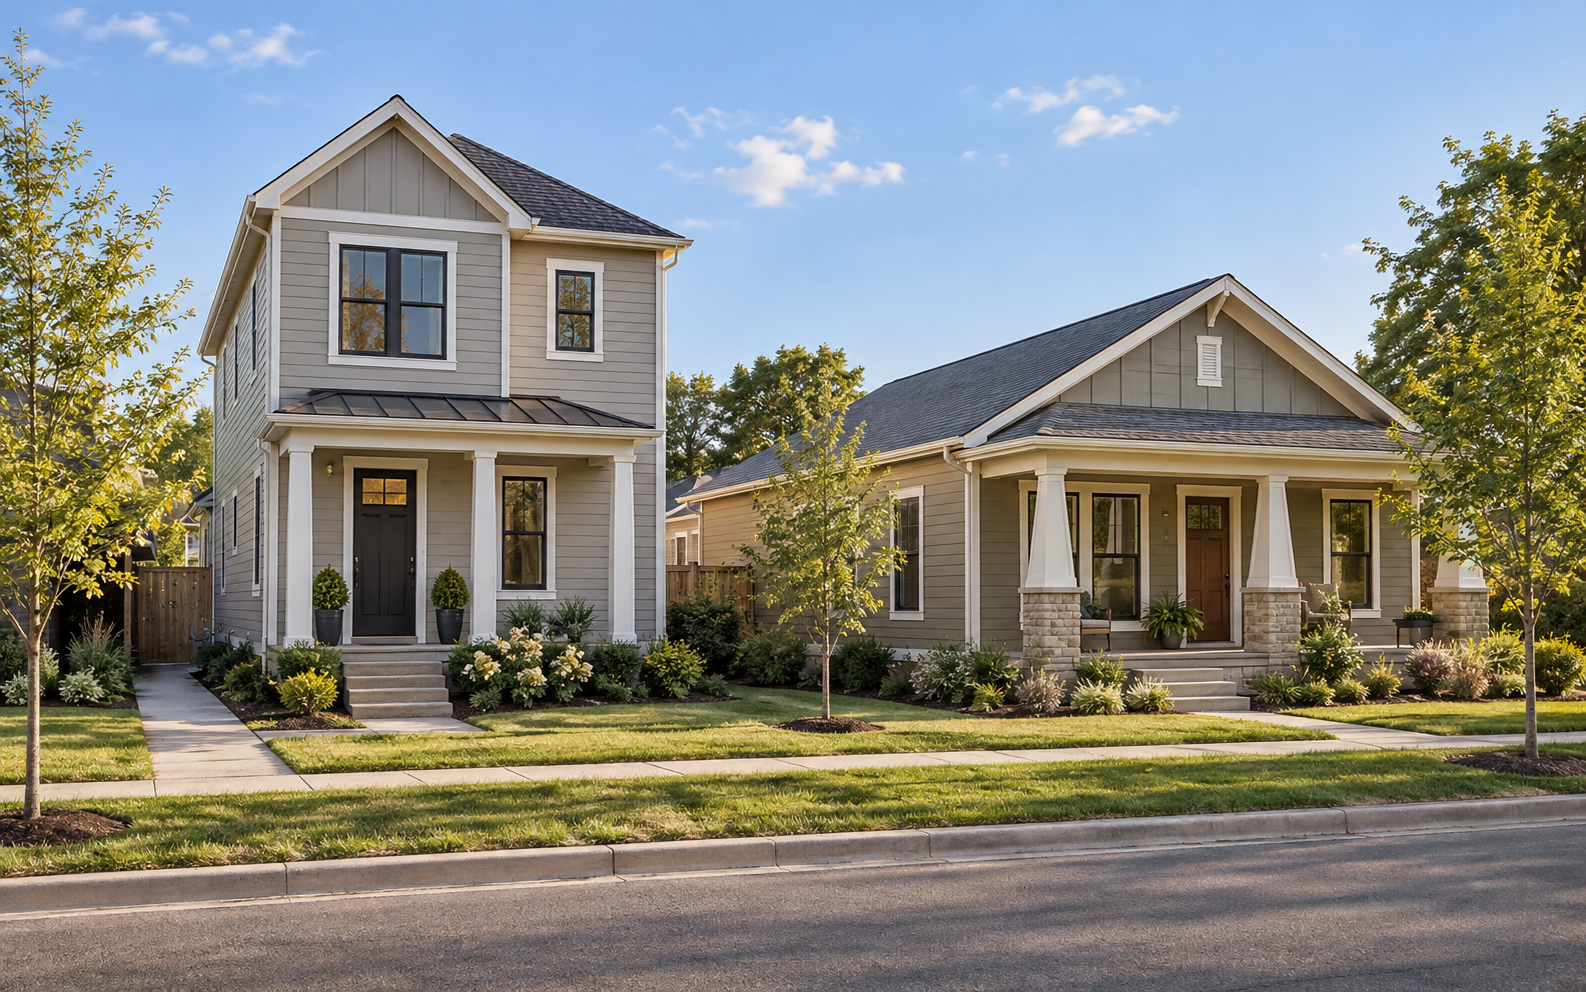
Illustrative American Framewright cottage and narrow-lot homes in a walkable neighborhood

Why we are building this

Affordability has to include the whole home.

A component price means little if it leaves out land, transport, foundation, installation, utilities and local finish work. We want buyers to understand the completed path—not just one part of it.

“A home should be a place to live well today and build something lasting for tomorrow.”

Our long-term aim is to increase the supply of durable homes, support responsible ownership and help more families build equity they can carry forward.

American Framewright Homes

A new American housing company,
built around a practical idea.

Make the building process more repeatable. Keep the homes dignified. Account for the entire homesite. Put ownership within reach of more families.

Back to the beginning